


$565,000
$565,000
For more information regarding the value of a property, please contact us for a free consultation.
4 Beds
3 Baths
2,817 SqFt
SOLD DATE : 10/16/2025
Key Details
Sold Price $565,000
Property Type Single Family Home
Sub Type Single Family Residence
Listing Status Sold
Purchase Type For Sale
Square Footage 2,817 sqft
Price per Sqft $200
MLS Listing ID 25005556
Sold Date 10/16/25
Style Tract
Bedrooms 4
Full Baths 3
Year Built 2005
Lot Size 6,969 Sqft
Acres 0.16
Property Sub-Type Single Family Residence
Source Greater Antelope Valley Association of REALTORS®
Land Area 2817
Property Description
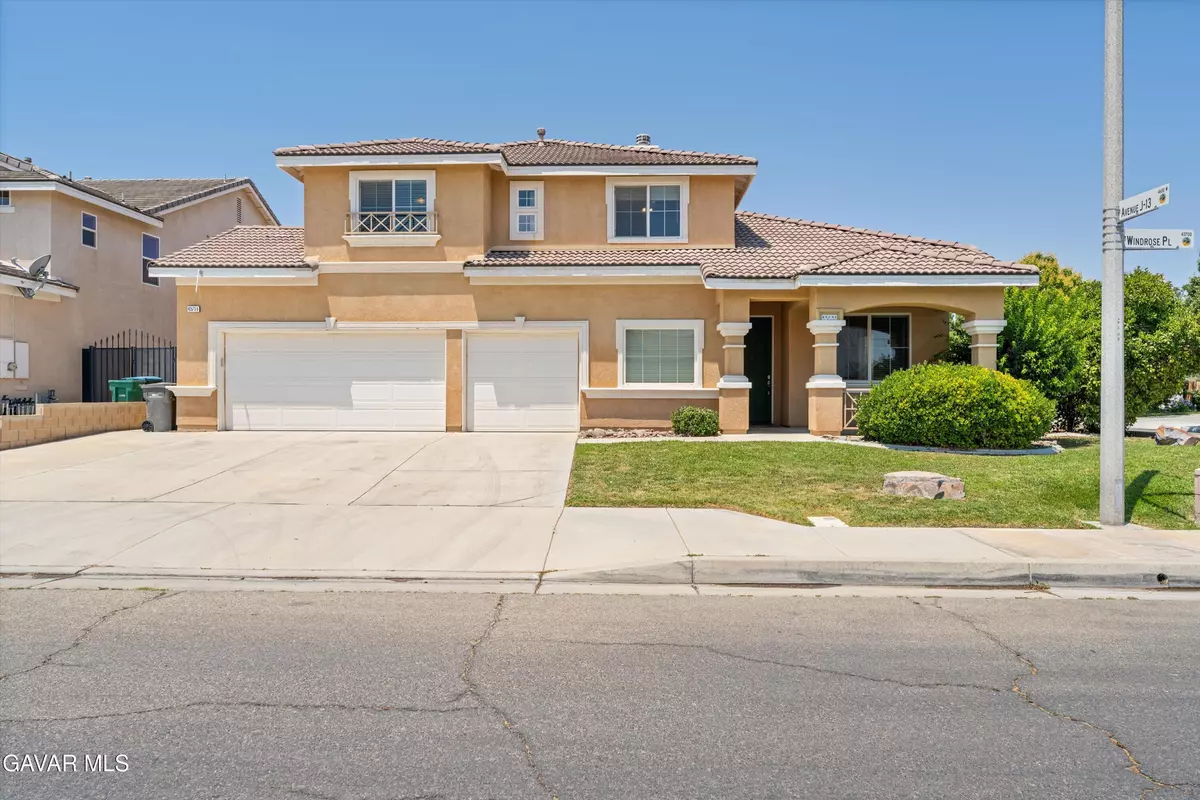
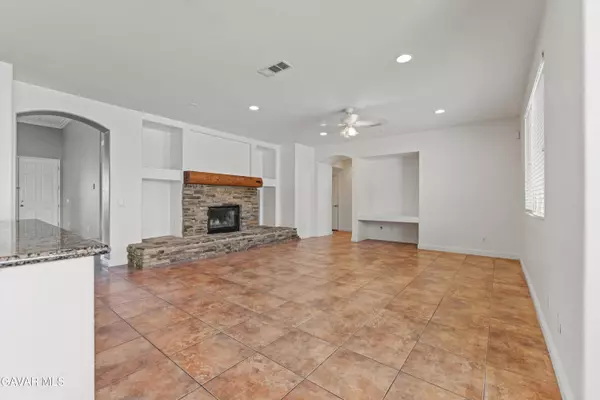
Perfect for a large family this 2 story westside beauty features a covered front door entry into a spacious formal living/dining combination with crown molding, tile flooring, faux wood blinds at the windows and recessed lighting. The large kitchen features tile floors, granite counters, recessed lighting, lots of cabinets, roomy pantry, large center island with sink and breakfast bar plus roomy eating area and built in desk. The adjoining family room also has tile floor, recessed lights, ceiling fan with lights, access to the backyard and a large raised hearth rock fireplace. Don't forget to check out the hidden room behind the fireplace!! Bedroom downstairs has walk in closet and could also be an office. Full bath downstairs with tub/shower combo and glass tub enclosure plus large separate laundry room with storage cabinet & utility sink. Direct access to 3 car garage with roll up doors and opener. Oversized garage could be work shop or bonus room. At the top of the wide carpeted staircase is a comfortable loft area with built in entertainment niche, ceiling fan with lights and recessed lighting. Hall bath features tile flooring and tub/shower combo with glass tub enclosure. Both secondary bedrooms upstairs have carpet, ceiling fan with lights and spacious closets. Primary bedroom upstairs has single door entry, carpet, ceiling fan with lights and recessed lights. The en suite bath features separate stall shower and soaking tub, dual sink vanity, tile floor, recessed lightings plus huge dual access closet with mirrored doors. The property is landscaped front and rear with auto sprinklers, block wall fencing and wrought iron gates. The backyard has artificial turf and a fenced dog run on the north side of the house.
Location
State CA
County Los Angeles
Zoning LCA22+
Direction Ave K to 47th St West, north to Spice St, east to Windrose, north to property
Interior
Heating Natural Gas, Central
Cooling Central Air
Flooring Carpet, Tile
Fireplace Yes
Appliance Dishwasher, Disposal, Gas Oven, Microwave, None
Laundry Laundry Room, Gas Hook-up
Exterior
Garage Spaces 3.0
Fence Back Yard, Block, Wrought Iron
Pool None
Roof Type Tile
Street Surface Paved,Public
Porch Covered, Slab
Building
Lot Description Sprinklers In Rear, Sprinklers In Front, Corner Lot
Story 2
Foundation Slab
Water Public
Architectural Style Tract
Structure Type Stucco,Wood Siding
Read Less Info
Want to know what your home might be worth? Contact us for a FREE valuation!
Our team is ready to help you sell your home for the highest possible price ASAP
GET MORE INFORMATION
